
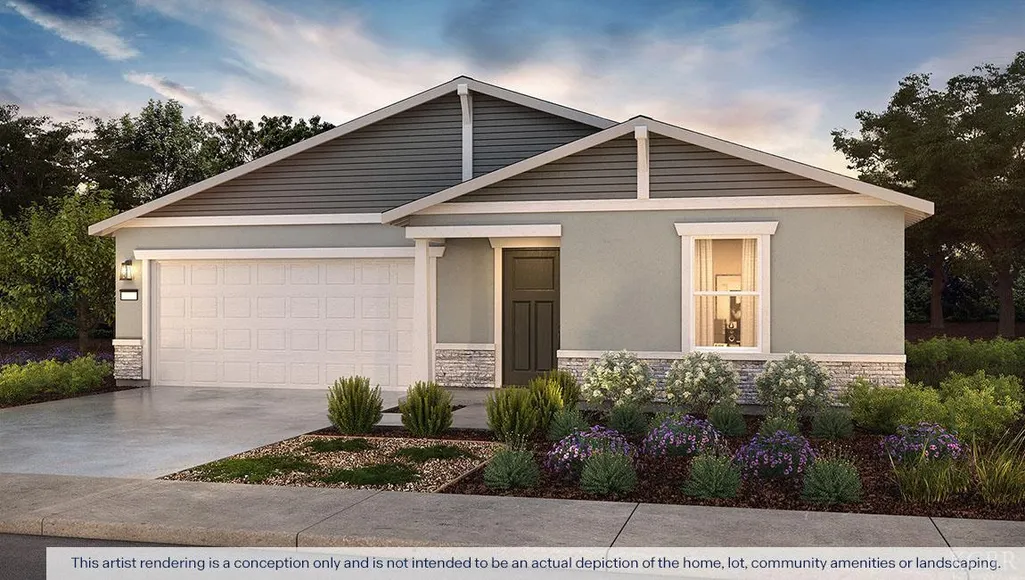
Address
1690-08 L Carson Way, Hanford, CA
Price
$ 404,990
Property Attributes
- MLS#234877
- TypeSingle Family
- Listing Status Active
- CountyKINGS
- CityHanford
- AreaSouth East Hanford
- Zip93230
- StyleSingle Family Residence
- Year Built2026
- Price$ 404,990
- Bedrooms4
- Full Bathrooms3
- Half Bathrooms0
- Sqr Footage1842
- Lot Size0.1197 Acres
Data Source:
Kings County BOR (KCBOR)
Property Description
The Coolidge is a single-story, split floor plan home offering four bedrooms, three bathrooms, and approximately 1,842 square feet of living space. Designed for both privacy and connection, the open great room, living area, and kitchen create an ideal entertaining hub. The kitchen showcases quartz countertops, shaker-style cabinetry, a center island with snack bar, walk-in pantry, and Whirlpool® stainless-steel appliances. The secluded primary suite includes dual vanity sinks and a large walk-in closet, while two front bedrooms share a convenient Jack-and-Jill bathroom. A fourth bedroom and additional full bath near the laundry room provide added versatility.
| Price History | |
|---|---|
| 8/28/2026 | Listed $404,990 |
General Features
| Sewer | Public Sewer |
|---|---|
| Heating | Central |
| Cooling | Central |
| Utilities | 220 Volts |
| HOA Fee | 0.0 |
| Year Built | 2026 |
| Stories Count | 1 |
| Property Subtype | Single Family Residence |
| Location | Rural |
| Validated | True |
| County | Kings |
| Property Type | Residential |
| HOA | No |
| Full Baths | 3 |
| Close Price | 0.0 |
| Status | Active |
| Directions | From Hwy 198,take exit 87B for 10th Ave. Go south on 10th Ave.,then head west on E Hanford-Armona Rd. Go south on 10 1/2 Ave. and follow the flags and signage to the sales office located on the east |
| City | Hanford |
| MLS Area | South East Hanford |
| Lot Size Units | SqFt |
| Lot Size Square Feet | 5216.0 |
| Price Per Square Foot | 219.86 |
| Availability Date | 1800-01-01 |
| Lease Type | Net |
Interior Features
| Dining Room | 0x0 Level: |
|---|---|
| Kitchen | 0x0 Level: |
| Total Bedrooms | 4 |
| Dining Room Dimensions | 0.00 x 0.00 |
| Kitchen Dimensions | 0.00 x 0.00 |
| Living Room Dimensions | 0.00 x 0.00 |
| LivingAreaSource | Builder |
| Bedroom 4 Dimensions | 0.00 x 0.00 |
| Bedroom 3 Dimensions | 0.00 x 0.00 |
| Bedroom 2 Dimensions | 0.00 x 0.00 |
| Kitchen Area | 0.0 |
| Kitchen Length | 0.0 |
| Kitchen Width | 0.0 |
| Primary on Main | 0.0 |
| Second Bedroom Length | 0.0 |
| Second Bedroom Width | 0.0 |
| Bedroom 3 Area | 0.0 |
| Bedroom 3 Length | 0.0 |
| Bedroom 3 Width | 0.0 |
| Bedroom 4 Area | 0.0 |
| Bedroom 4 Length | 0.0 |
| Bedroom 4 Width | 0.0 |
| Dining Room Area | 0.0 |
| Dining Room Width | 0.0 |
| Family Room Area | 0.0 |
| Family Room Length | 0.0 |
| Living Room Area | 0.0 |
| Living Room Length | 0.0 |
| Living Room Width | 0.0 |
| Primary Bedroom Area | 0.0 |
| Primary Bedroom Length | 0.0 |
| Primary Bedroom Width | 0.0 |
| Family Room Width | 0.0 |
| Dining Room Area | 0.0 |
| Bedroom 5 Width | 0.0 |
| Bedroom 5 Length | 0.0 |
| Bedroom 5 Area | 0.0 |
| RoomFamilyRoomDimensions | 0.00 x 0.00 |
| RoomMasterBedroomDimensions | 0.00 x 0.00 |
Exterior Features
| Exterior | Stucco |
|---|---|
| Water Source | Public |
| Garage Type | Garage Attached |
| Garage Capacity | 2 |
| Spa | No |
| Lot Size Acres | 0.1197 |
| Lot Size Source | (Builder) |
| Horse Y/N | No |
| Solar Ownership | Leased |
Amenities
- Foreclosure
- Views
- Short Sale
- New Construction
- Adult 55+
- Lease To Own
- No HOA Fees
- Furnished
- Primary On Main
- Air Conditioning
- Seller Finance
- Green
- Fixer Upper
- Horse
- Golf
- Fireplace
- Deck
- Garage
- Basement
- Pool
Property vs Single Family Average in 93230
Price
Year Built
 Based on information from California Regional Multiple Listing Service, Inc. as of September 12, 2026 9:00 PM UTC This information is for your personal, non-commercial use and may not be used for any purpose other than to identify prospective properties you may be interested in purchasing. Display of MLS data is usually deemed reliable but is NOT guaranteed accurate by the MLS. Buyers are responsible for verifying the accuracy of all information and should investigate the data themselves or retain appropriate professionals. Information from sources other than the Listing Agent may have been included in the MLS data. Unless otherwise specified in writing, Broker/Agent has not and will not verify any information obtained from other sources. The Broker/Agent providing the information contained herein may or may not have been the Listing and/or Selling Agent.
 Last updated: September 12, 2026 8:41 PM UTC Property Information © 2026
  © 2026 Fresno Association of REALTORS ®. All rights reserved. The data relating to real estate for sale on this web site comes in part from the Internet Data eXchange (IDX) of the Multiple Listing Service. Real estate listings held by brokerage firms other than Realty Concepts South Valley are marked with the IDX logo and detailed information about them includes the name of the listing broker and the name of the listing agent.
All data, including all measurements and calculations of area,
© 2026 Fresno Association of REALTORS ®. All rights reserved. The data relating to real estate for sale on this web site comes in part from the Internet Data eXchange (IDX) of the Multiple Listing Service. Real estate listings held by brokerage firms other than Realty Concepts South Valley are marked with the IDX logo and detailed information about them includes the name of the listing broker and the name of the listing agent.
All data, including all measurements and calculations of area,
 All measurements and all calculations of area are approximate. Information provided by Seller/Other sources, not verified by Broker. All interested persons should independently verify accuracy of information. Provided properties may or may not be listed by the office/agent presenting the information. Data maintained by MetroList© may not reflect all real estate activity in the market.
All real estate content on this site is subject to the Federal Fair Housing Act of 1968, as amended, which makes it illegal to advertise any preference, limitation or discrimination because of race, color, religion, sex, handicap, family status or national origin or an intention to make any such preference, limitation or discrimination.
MetroList CA data last updated: September 12, 2026 8:28 PM UTC
All measurements and all calculations of area are approximate. Information provided by Seller/Other sources, not verified by Broker. All interested persons should independently verify accuracy of information. Provided properties may or may not be listed by the office/agent presenting the information. Data maintained by MetroList© may not reflect all real estate activity in the market.
All real estate content on this site is subject to the Federal Fair Housing Act of 1968, as amended, which makes it illegal to advertise any preference, limitation or discrimination because of race, color, religion, sex, handicap, family status or national origin or an intention to make any such preference, limitation or discrimination.
MetroList CA data last updated: September 12, 2026 8:28 PM UTC  Tulare County Association of REALTORS® All information deemed reliable but not guaranteed. All properties are subject to prior sale, change or withdrawal. Neither listing broker(s) or information provider(s) shall be responsible for any typographical errors, misinformation, misprints and shall be held totally harmless. Listing(s) information is provided for consumer's personal, non-commercial use and may not be used for any purpose other than to identify prospective properties consumers may be


 Information deemed reliable, but not guaranteed. Copyright Golden Empire MLS, Inc. 2026 Any use of search facilities of data on the site, other than by a consumer looking to purchase real estate, is prohibited.
